
Restaurant and Café Construction
Restaurants are some of the most complex spaces per square foot: commercial kitchens, exhaust and fire suppression, plumbing and grease management, and a dining room that has to feel right on opening night. Every week of delay is lost revenue.
Restaurant and Café Construction in Toronto and across Ontario
Restaurants are some of the most complex spaces per square foot: commercial kitchens, exhaust and fire suppression, plumbing and grease management, and a dining room that has to feel right on opening night. Every week of delay is lost revenue.
Harborline Sterling Construction Inc. is a principal-led general contractor based in Toronto. We bring one point of responsibility to every restaurants and cafés project, from early budgeting and approvals through construction and closeout, and we are candid about which scopes fit our team.
One of our co-founders, Mansoor Alam Khan or Maqsood Mohammed, oversees every project, so you get fast decisions and a team that is accountable for the result.
Key considerations for restaurants and cafés projects
The requirements that shape cost, schedule and design, and how we plan for them from day one.
Kitchen exhaust and fire suppression
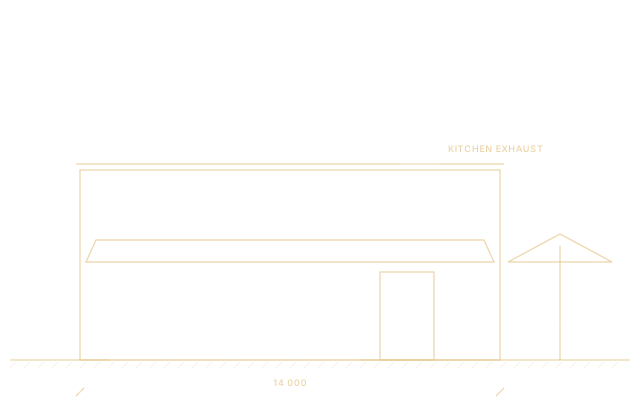
Commercial cooking equipment requires exhaust hoods, ductwork and fire suppression systems designed and installed to code, with fire separation and clearances verified at inspection.
Plumbing and grease management
Grease interceptors, floor drains, hand sinks and hot water sized for the menu, coordinated with the municipality's sewer-use requirements.
Public health approval
Restaurants are inspected by the local public health unit before opening. We plan finishes, sinks and layouts so the space is ready for inspection.
Front-of-house experience
Millwork, lighting, acoustics, washrooms and barrier-free access that support the brand and the guest experience.
Our process, adapted for restaurants and cafés
The same five-stage backbone that runs every project, applied to the specific requirements of this sector.
Consultation
We learn what the project has to achieve, visit the site and give you a straight read on scope, budget range and timeline before anyone signs anything.
Design and preconstruction
We coordinate designers and engineers, price the work against real trade quotes, order long-lead items early, and resolve conflicts on paper, where changes cost nothing, instead of on site, where they cost plenty.
Permits and approvals
Every Ontario municipality runs its own building department and review process. We file with the right authority, answer plan-review comments and coordinate Ontario Building Code requirements, so approvals never become the surprise that eats your schedule.
Construction
Sequenced trades, a site-specific safety plan, quality checks before work is covered up, inspections booked to keep the job moving, and regular updates so you always know where things stand.
Closeout
Final inspections, a deficiency walk-through, as-built drawings, manuals and warranty documents. Then we hand you the keys to a finished space.
How we deliver restaurants and cafés projects
The services most often used for this kind of work.
Tenant and Office Build-Outs
Interior finish-out that turns leased space into a working office, clinic, store or restaurant.
Learn moreCommercial Remodeling and Additions
Renovation and expansion of commercial buildings you already own or operate.
Learn moreCommercial New Construction
Ground-up commercial buildings, from site work through final closeout.
Learn moreOther retail and restaurants sectors
Related reading
RestaurantsOpening a Restaurant in Ontario: The Build-Out Roadmap from Lease to Opening Day
Zoning, exhaust and fire suppression, grease interceptors, public health and the order to tackle them in.
Read article Tenant build-outs
The Tenant Build-Out Checklist for Ontario Businesses
From reading the work letter to passing final inspection: the steps that get leased space open on time.
Read articleFrequently asked questions
How long does a restaurant build-out take?
It depends on size and the condition of the space. Permits, kitchen equipment and exhaust systems are usually the critical path, so we start them first.
Do you build franchise restaurants?
Yes. We build to franchisor standards and drawings, and coordinate with the brand's construction team.
Do you handle permits and approvals?
Yes. We prepare and manage permit applications with the municipality that governs your site, respond to plan-review comments, and coordinate Ontario Building Code requirements, inspections and any conservation authority approvals so the schedule holds.
What areas do you serve?
We are based in Toronto and work across Ontario. Our core service area runs from Hamilton and Halton through Peel, Toronto, York and Durham, and north to Innisfil and Barrie. For the right projects, we work anywhere in the province.
Build your restaurants and cafés project with us
Put one accountable team in charge: on schedule, on budget, with permits and inspections handled the whole way.
Start your project
Tell us what you are planning. We will set up a straightforward conversation about scope, budget and timeline, with no obligation.