
Home Additions
More space without moving: additions that look like they were always part of the house.
Home Additions in Toronto and across Ontario
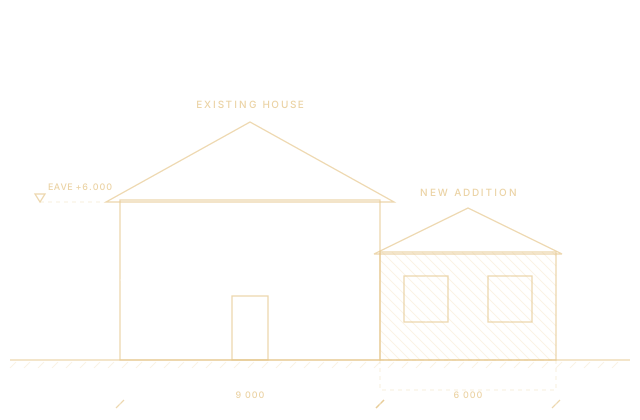
An addition is a small new building joined to an old one. It needs zoning approval, a foundation, structure, a roof and an envelope that tie into your existing home without leaks, cracks or obvious seams.
We build rear and side additions, second-storey additions, sunrooms, mudrooms and garage conversions. We check zoning early, coordinate the designer and structural engineer, manage the building permit and any minor variance, and build the new space to match or improve on the original.
Harborline Sterling Construction Inc. is principal-led. One of our co-founders, Mansoor Alam Khan or Maqsood Mohammed, oversees every project, so decisions get made quickly and you always know who is accountable.
What home additions includes
Every project is different, but these are the parts of the work we take responsibility for.
Zoning and feasibility
Setbacks, height, lot coverage and other zoning limits checked before design, with a minor variance application to your municipality's committee of adjustment if one is needed.
Design and engineering
Architectural drawings and structural design for foundations, framing and the connections to your existing home.
Foundations and structure
Excavation, footings, foundation walls or piers, framing and roof structure, inspected at each stage.
Envelope and tie-in
Roofing, siding, windows and flashing joined to the existing house so the addition stays dry and looks like it belongs.
Interior and systems
Heating and cooling extensions, electrical, plumbing, insulation and finishes that carry through from old to new.
How the work runs
The same disciplined backbone we use on every project, adapted for this kind of work.
Feasibility
Zoning review, site visit and a budget range before design.
Design and approvals
Drawings, engineering, any minor variance and the building permit.
Build
Foundation, structure, envelope, systems and finishes, with inspections at each stage.
Hand over
Final inspection, deficiencies and warranty documents.
Often paired with home additions
Many home projects combine services. One contract can cover all of it.
Home and Room Renovations
Whole-home renovations or a single room, done properly: layouts, floors, walls, stairs, lighting and finishes.
Learn moreRoofing, Siding, Windows and Doors
Roof replacement, siding, eavestroughs, windows and doors that keep the weather out.
Learn moreKitchen Renovations
Kitchen remodels, from new cabinets and counters to open-concept rebuilds.
Learn moreWhy choose us for additions
From the first visit to the final walk-through, here is what you can count on.
One accountable team
One contract and one point of contact for design, permits, trades and inspections, so you are never left coordinating contractors yourself.
Principal-led
A founding principal oversees your project and is a phone call away, from the first visit to the final walk-through.
Licensed trades
Electrical work by licensed electrical contractors, gas work by TSSA-registered contractors and plumbing by licensed plumbers, with permits and inspections where required.
Other ways we can help
Many projects combine services. Ask us how they fit together for yours.
Also from Harborline Sterling
Related reading
 Home renovation
Planning a Home Renovation in Ontario: Permits, Contracts and Budgets
Permits, licensed trades, written contracts, holdback and budgets: what to sort out before your renovation starts.
Read article Construction
Building Through an Ontario Winter: What Owners Should Expect
Frost, concrete, heat and daylight: how winter affects cost and schedule, and how good planning keeps projects moving.
Read articleFrequently asked questions
Do I need a permit for an addition?
Yes. Additions, including sunrooms and second-storey additions, need a building permit, and some need a minor variance from your municipality's committee of adjustment first.
How long does an addition take?
Design and approvals often take a few months, and construction commonly runs a few months more, longer for second-storey additions. We give you a realistic schedule during feasibility.
Can my house support a second storey?
Sometimes. A structural engineer assesses the existing foundation and framing. Some homes need reinforcement or underpinning first.
Will the addition match my house?
That is the goal. We match rooflines, siding, brick and windows where possible, or design a deliberate contrast if you prefer.
Can you convert my garage into living space?
Yes. A garage conversion needs insulation, a proper floor, heating, fire separation from any remaining garage space, and a building permit.
Plan your addition with us
Put one accountable team in charge: on schedule, on budget, with permits and inspections handled the whole way.
Start your project
Tell us what you are planning. We will set up a straightforward conversation about scope, budget and timeline, with no obligation.