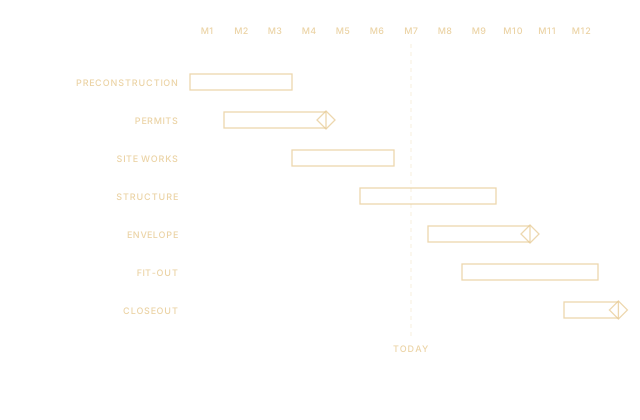
From Permits to Keys
Every project follows the same stage path, because predictability is the product. Here is exactly what happens at each stage, and what you receive.
Consultation
We learn what the project has to achieve, visit the site and give you a straight read on scope, budget range and timeline before anyone signs anything.
What you get
- Site visit and walk-through
- Your goals, budget range and timeline
- Recommended delivery approach
- Straight assessment of risks and fit
Design and preconstruction
We coordinate designers and engineers, price the work against real trade quotes, order long-lead items early, and resolve conflicts on paper, where changes cost nothing, instead of on site, where they cost plenty.
What you get
- Design coordination with architects, designers and engineers
- Detailed budget from real trade pricing
- Schedule and long-lead ordering
- Constructability and value review
Permits and approvals
Every Ontario municipality runs its own building department and review process. We file with the right authority, answer plan-review comments and coordinate Ontario Building Code requirements, so approvals never become the surprise that eats your schedule.
What you get
- Building permit application and tracking
- Site plan, conservation authority and other approvals
- Responses to plan-review comments
- Landlord and third-party approvals
Construction
Sequenced trades, a site-specific safety plan, quality checks before work is covered up, inspections booked to keep the job moving, and regular updates so you always know where things stand.
What you get
- Site-specific safety plan and orientations
- Daily supervision and trade coordination
- Quality checks before work is covered
- Regular progress and cost updates
Closeout
Final inspections, a deficiency walk-through, as-built drawings, manuals and warranty documents. Then we hand you the keys to a finished space.
What you get
- Final inspections and occupancy
- Deficiency walk-through and completion
- As-built drawings and manuals
- Warranty documents and training
One team, accountable at every stage
We plan, manage and take responsibility for the whole project. Specialist work is carried out by licensed, insured trade partners that we select, coordinate and supervise, so you deal with one team and one point of contact from start to finish.
 Harborline Sterling Construction Inc.Plans, manages and is accountable for cost, schedule, quality and safety
Why clients choose Harborline Sterling
Construction has enough variables without a contractor who goes quiet. Here is how we take them off your plate.
One accountable team
One contract, one point of contact, one builder responsible for the schedule, the budget and every inspection in between.
Principal-led
One of our founding principals oversees every project, so you get senior judgment, quick decisions and a direct line to the people accountable for the result.
Responsive
Calls returned promptly, questions answered the same day where possible, and problems raised early, while they are still cheap to fix.
Real numbers
Budgets built from real trade pricing, written change orders and plain-language cost reports. No surprises at the end of the month.
Ontario compliance built in
The Building Code, municipal approvals, the Occupational Health and Safety Act, WSIB and the Construction Act are part of how we plan from day one.
A clean finish
Inspections, deficiency lists, training, as-built drawings and warranties, so you take possession with confidence.
Questions about our process
When should I bring a contractor in?
As early as possible. Early involvement lets us shape the budget, schedule and design before major commitments are made, which is where most savings are found.
How often will I hear from you?
Regularly. On larger projects that means a weekly progress report and meeting; on home projects, regular updates in whatever way suits you, plus immediate contact if anything affects cost, schedule or quality.
How are changes handled?
Every change is priced and explained in writing before it is approved, so you always know the impact on cost and schedule.
What happens after handover?
You receive as-built drawings, manuals and warranties where they apply, and we stay available to resolve warranty items promptly.
Ready to start your project?
Put one accountable team in charge: on schedule, on budget, with permits and inspections handled the whole way.
Start your project
Tell us what you are planning. We will set up a straightforward conversation about scope, budget and timeline, with no obligation.