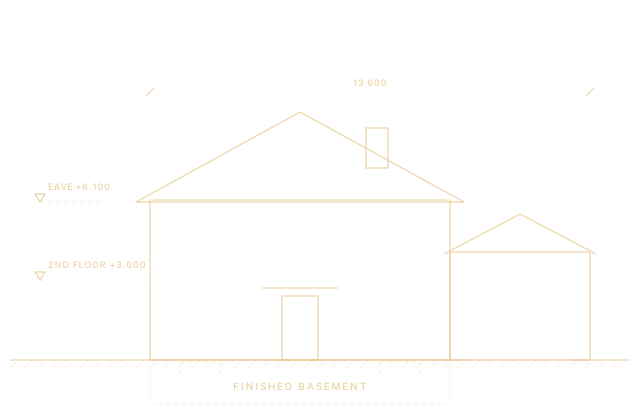
A legal basement apartment can house family, earn rental income and add value to your home. Making it legal, rather than simply finishing a basement and renting it out, protects the people living in it, your insurance and your investment.
Ontario allows more units on most residential lots
Provincial rules allow up to two additional residential units on most lots with a detached house, semi-detached house or townhouse, for a total of up to three units. A basement apartment can be one of them. Your municipality's zoning by-law still applies to matters such as entrances and parking, so check the local rules early.
A building permit is required
Creating a new unit needs a building permit. Your drawings must show how the unit meets the Ontario Building Code, and inspectors check the work at key stages. Some municipalities also require second units to be registered once they are built.
What the Building Code focuses on
- Fire separations between the units, including ceilings, ducts and doors
- Smoke alarms and carbon monoxide alarms, interconnected where required
- Safe exits from the unit, and egress windows in bedrooms
- Ceiling heights, room sizes, natural light and ventilation
- Heating and ventilation that serve each unit properly
- Electrical work under an Electrical Safety Authority permit
Common surprises
Low ceilings, a furnace and ducts in the wrong place, moisture problems and the need for a separate entrance are the most common issues. Lowering a floor by underpinning, or adding a walk-out entrance, is possible, but it is structural work that needs an engineer and adds cost and time.
Existing units need attention too
If your home already has a second unit that was never permitted, it may not meet current fire safety requirements. Ontario's Fire Code has specific requirements for houses that contain two dwelling units, and local fire departments can inspect them. Bringing an existing unit up to code protects the people living in it.
The steps, in order
- Check zoning and any registration rules with your municipality
- Assess moisture, ceiling height, exits and the location of mechanical systems
- Prepare permit drawings with a qualified designer
- Obtain the building permit and electrical permits
- Build, with inspections at each required stage
- Complete final inspections and any registration
This article is general information, not legal or professional advice. Requirements change, so confirm details with the relevant authority or your advisors.