For most commercial projects, the building permit is the first real milestone, and the most common reason a project starts late. The good news is that permitting is predictable when you know how it works and prepare a complete application.
Who issues the permit?
In Ontario, building permits are issued by the local municipality's building department. In Toronto that is Toronto Building, which issues permits across the entire city. Outside Toronto, each city or town issues its own permits, while regional governments such as York, Peel, Durham and Halton are responsible for regional roads and much of the major water and wastewater infrastructure.
Which projects need a permit?
As a rule of thumb, you need a permit when work affects structure, fire separations, exits, plumbing, HVAC or the use of a building. That includes most new buildings, additions, tenant fit-outs that add walls or plumbing, and any change of use, for example turning a retail unit into a restaurant or clinic. Purely cosmetic work, such as paint and flooring, often does not need a permit, but it is always worth confirming.
Site plan approval comes first for many projects
New buildings and many exterior changes also need site plan approval. Site plan review covers building location, access, parking, landscaping, grading and stormwater, and it usually has to be well advanced before the building permit is issued. On larger projects this can be the longest part of the approvals timeline.
The Building Code has changed
The 2024 Ontario Building Code came into effect on January 1, 2025. Permit applications made from April 1, 2025 onward must use the 2024 Code, so make sure your designers are working to the current edition.
What a complete application includes
- Drawings prepared by qualified designers: an architect, a professional engineer, or a designer with the required Ontario qualifications (BCIN)
- Zoning information, and confirmation that the proposed use is permitted
- Ontario Building Code data, including occupancy, construction type and fire protection
- Barrier-free design where the Code requires it
- Any approvals the municipality requires first, such as site plan or conservation authority approvals
- Applicable fees, and development charges where they apply
How to keep permits on schedule
- Confirm zoning before you sign a lease or buy a property
- Start design early and submit a complete application. Incomplete applications are the most common cause of delay
- Respond to plan-review comments quickly and completely
- Order long-lead equipment while the permit is under review, where it is safe to do so
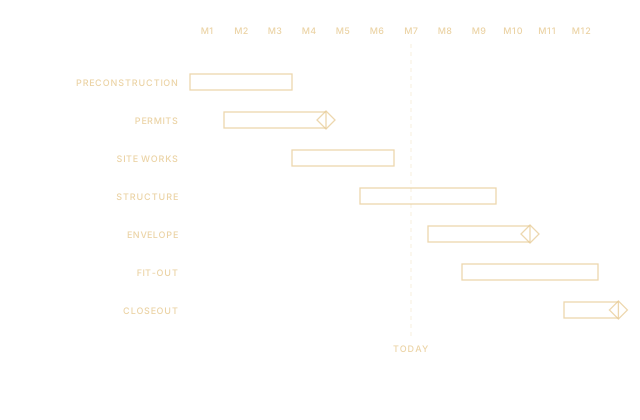
- Build approvals into the schedule from day one, rather than treating them as a formality
This article is general information, not legal or professional advice. Requirements change, so confirm details with the relevant authority or your advisors.